Typical Loft Conversion Time Table

Loft Conversion Timetable

At our initial free consultation, we will take measurements of your home and discuss with you your exact requirements.. We will then send out your quotation.  This will include all fees, so you know exactly where you stand. There is no obligation at this stage. 

Should you wish to proceed with our quotation, we will then instruct our architect to survey your home and compile a set of bespoke drawings and calculations.  It is at this stage that your first deposit is required. We will then arrange a mutually convenient commencement date.

This is where we obtain the certificates to meet with the local planning legalities. If planning permission is not required, we can go under the Permitted Development heading. 

We like to apply for a Certificate of Lawful Development (CLD).  These take around 6 to 8 weeks to arrive once the application has been submitted.  Although this is not a mandatory requirement, we believe it is a good idea as it gives you the peace of mind that your conversion falls under the Permitted Development heading.  This is useful when you sell your property in the future or for further development.

Every loft conversion is slightly different, however we aim to have your loft completed in around 4 to 6 weeks.

step-by-step

Phase 1

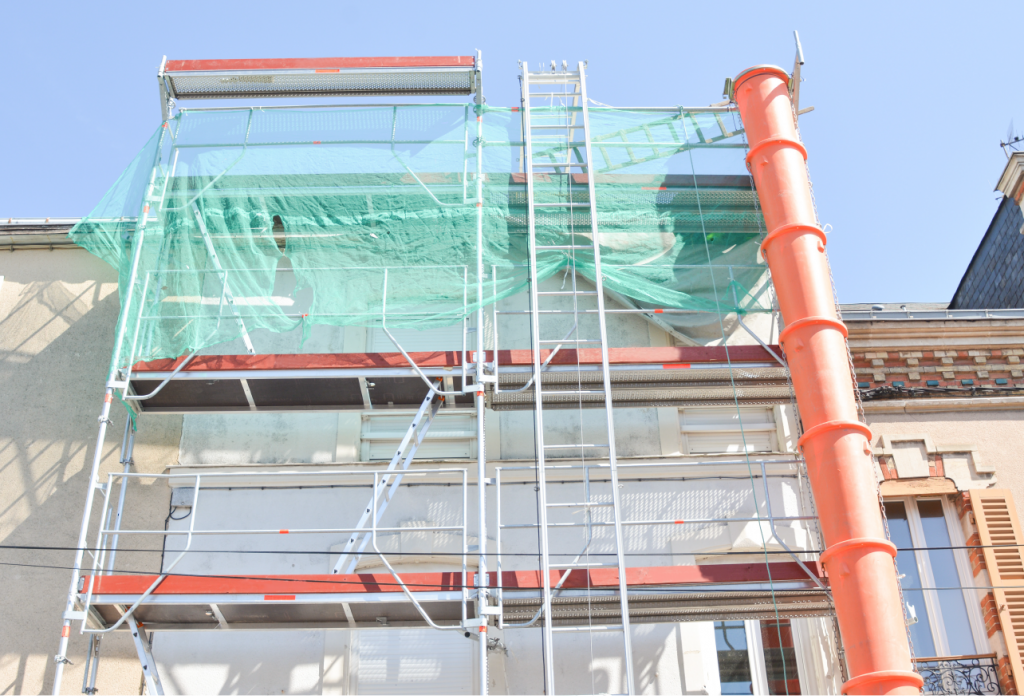
Works will commence with the erection of scaffolding. 

First delivery of materials – structural steels, joisting timbers etc.

An opening is made in the roof for access – initial works are completed externally, so minimising internal disturbance (approx 3/4 weeks)

Erected scaffolding

Phase 2

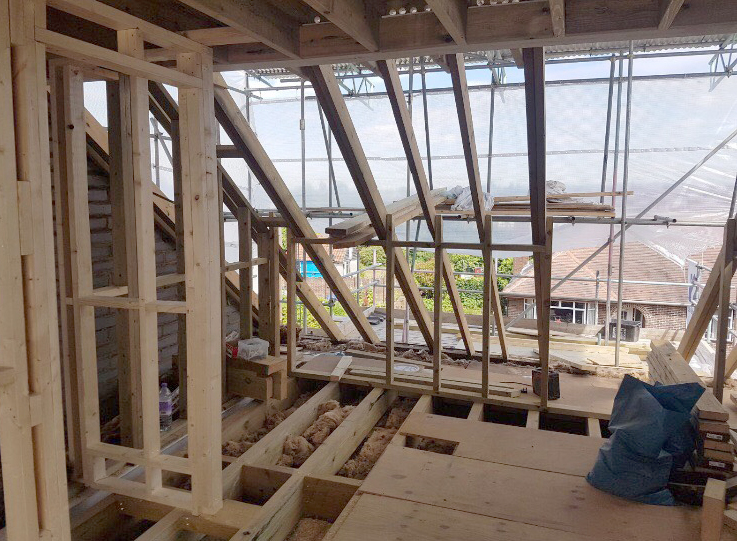
Floor joisting is carried out – following which the local authority Building Inspector will visit to approve floor construction. 

If a dormer conversion, the dormer will next be constructed, insulation installed, followed by a further inspection by the Building Inspector. 

Completion of external works – i.e. roofing of dormer, lead work, fascias, soffits, guttering. 

Internally, erecting stud work walls, forming bedrooms/en-suite/stairwell access.

Insulating walls to required standard. 

Fitting dormer windows/velux windows.

 Creating access to facilitate installation of new staircase and fitting new stairs.

Installing new cabling for lighting, sockets, smoke alarms etc. First fix plumbing to new en-suite and additional radiator(s)

Phase 3

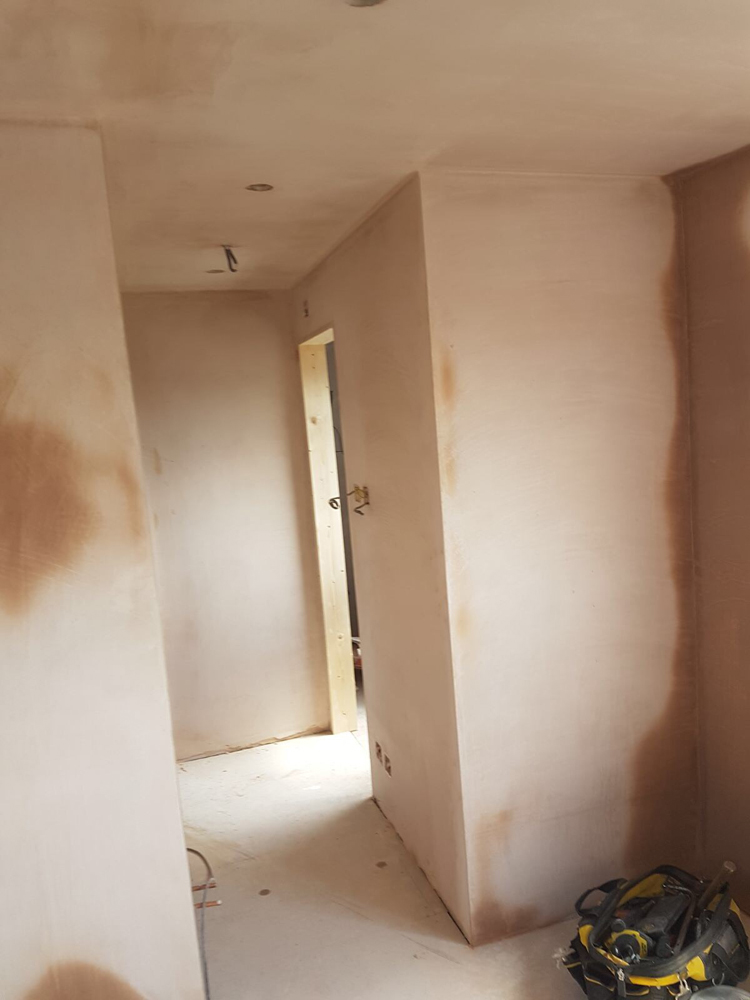
Plastering of all new areas. 

Second fix carpentry works – i.e. skirting, architraves, doors, handrail, spindles etc.

 Second fix works for electrics (UPVC fitting installed) and plumbing (sanitary ware, radiators etc). 

Clearing down – including guttering inspection. 

Final inspection by Building Inspector who issues completion certificates (all works having compiled with building and fire regulations). 

The new loft is now ready for decoration. Although this is something we can carry out if you wish.