Types of Conversions

Types of conversions

All loft conversions are different and depend on your current layout and requirements. There are a number of different types of conversions that you can choose from. When you meet with our architect you will have the opportunity to explore all the possibilities.

Roof Light/velux

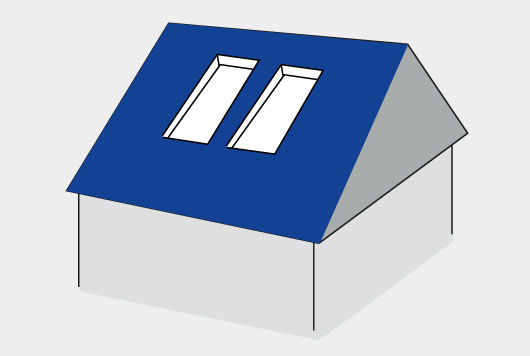
Roof light conversions are by far the cheapest and least disruptive option, as you won’t have to make any changes to the shape or pitch of the roof. Instead, it’s simply a case of adding in skylight windows, laying down a proper floor, and adding a staircase to make the room habitable. However, you’ll need to have enough roof space already without having an extension for this type of conversion.

Dormer Conversion

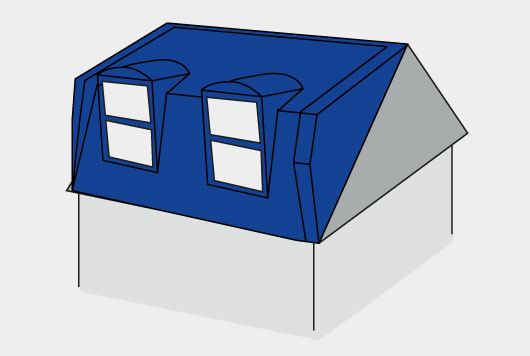
A dormer loft conversion is an extension that protrudes from the slope of the roof. Dormers, in particular flat-roof dormers, are the most popular type of conversion. They are suitable for pretty much any house with a sloping roof.  Dormer conversions are less expensive than mansard or hip-to-gable conversions, but will still add a good deal of extra headroom and floor space.

Hip-to-Gable Conversion

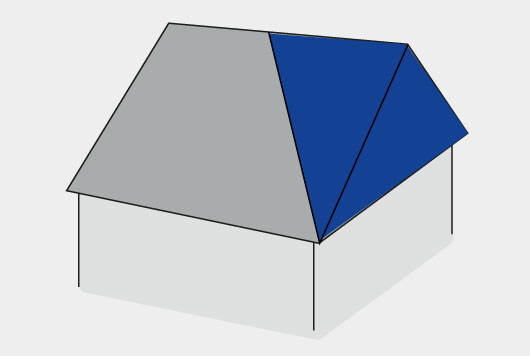
Hip-to-gable conversions work by extending the sloping ‘hip’ roof at the side of your property outwards to create a vertical ‘gable’ wall, creating more internal loft space. This type of conversion will only work on detached or semi-detached houses, as it requires a free sloping side roof.  If you have a detached house with sloping roofs on either side, you can build on both of these to create an even more spacious double hip-to-gable extension.

Mansard Conversion

Mansard extensions run along the whole length of your house’s roof and will alter the angle of the roof slope, making it almost vertical. These tend to be the most expensive type of conversion, but will result in a significant amount of extra space.  Mansard conversions are suitable for most property types, including terraced, semi-detached and detached houses.

L-Shape Conversion

The l-shaped dormer loft conversion is only applicable to properties of a certain structure. Typically Victorian houses are good for L-shaped loft conversions, with the extension at the rear, as well as some corner terraced houses. These structures without doubt offer the greatest amount of space and can often be used to create separate rooms.

Truss Loft Conversion

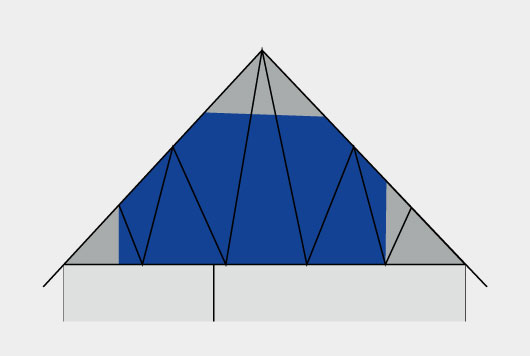
We have converted many lofts with trusses.  Truss rafters are no obstacle for us due to our experience and expertise.  Extra structural support is needed to replace the trusses. Therefore a slightly more complex structure.  This can raise the cost slightly, but what you gain in space far out weighs this.